Roof runoff rain garden guide puts infiltration testing ahead of sizing
The Drainage Designers’ guidance uses an 800-litre worked example to explain storage sizing, soil testing and overflow provision for roof-fed rain gardens.
Key facts
- The Drainage Designers’ worked example calculates 800 litres of runoff from a 40 m² roof receiving 20 mm rainfall.
- A 6 m² rain garden with 0.15 m storage depth holds 0.9 m³ in the guide’s example.
- The guidance recommends that rain gardens drain within 24 to 48 hours.
- The guide advises testing infiltration before committing to a rain garden location.
- The guidance calls for inlet and overflow checks after every big storm during the first year.
Guidance links rain garden capacity to measured roof runoff
The Drainage Designers’ rain garden guidance links storage capacity to the volume arriving from a roof, rather than the garden space available. Last updated on 8 October 2026, it uses an 800-litre runoff example to connect contributing roof area, rainfall depth and soil performance, while advising readers to test infiltration before committing to a location.
A rain garden is a shallow planted depression that receives roof runoff and allows it to enter the ground instead of passing directly to drains. The guide treats sizing as both a storage and drainage calculation: the basin must accommodate the incoming water, while the soil must allow that stored volume to drain away.
The contributing area is the roof footprint served by the selected downpipe, not the full surface area of the roof covering. For a rectangular section, the guide calculates that footprint from length and width. It also tells readers to include driveways, patios or other hard surfaces that send water towards the same garden, and to sketch the flow route before excavation.
For its worked calculation, the publisher selects 20 mm of rainfall over a 40 m² roof area. Converting the rainfall depth to 0.02 m and multiplying it by the roof footprint gives 0.8 m³, or 800 litres. The guide says a 1 in 10 year storm lasting 30 minutes delivers roughly 20 to 25 mm in many parts of the UK; these are illustrative inputs requiring site analysis.
The proposed basin has a surface area of 6 m² and a storage depth of 0.15 m, equivalent to 15 centimetres. According to the guide, multiplying those dimensions gives 0.9 m³ of capacity, slightly more than the calculated runoff volume. It concludes that the basin would contain this design storm without overflowing, but qualifies the worked figures as a starting point.
Elsewhere, the guidance offers an initial footprint allowance of roughly 10 to 20 per cent of the contributing roof area, depending on soil conditions. Its separate 50 m² roof example therefore suggests a garden of 5 to 10 m². Heavy clay requires more area than sandy loam, according to the publisher, so the percentage allowance does not remove the need to investigate soil performance.
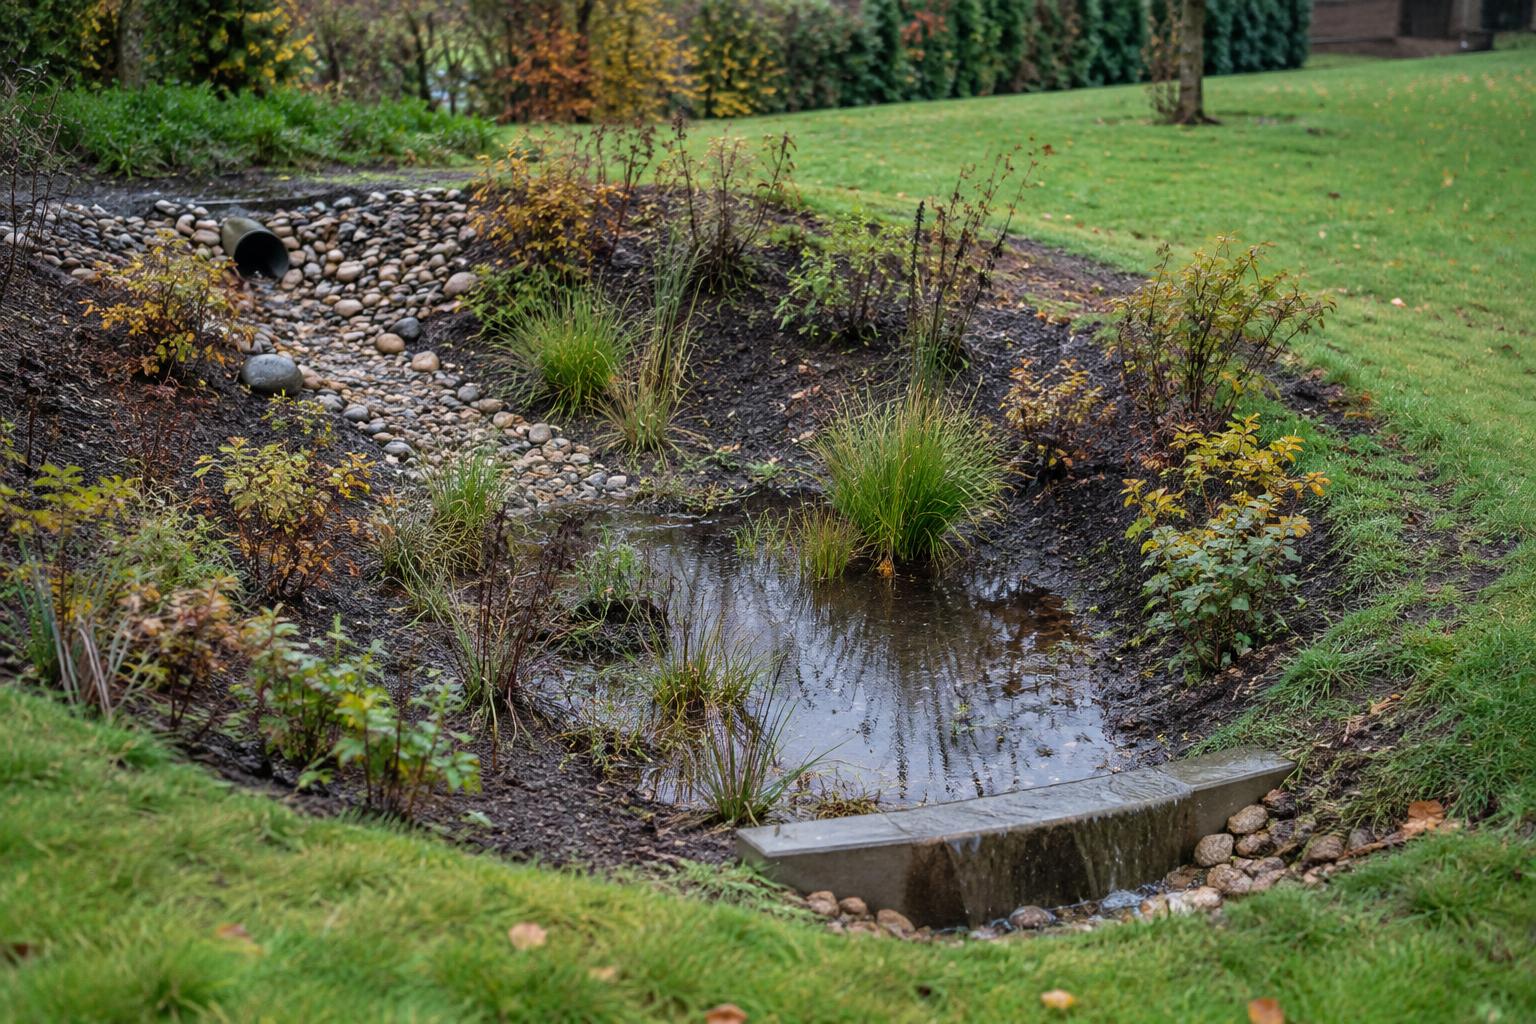
The guide describes residential rain gardens as generally 100 to 200 mm below surrounding ground level, with a level base to distribute water across the bed. It recommends a wider, shallower basin where drainage is slow, rather than additional depth. It also requires a safe overflow route for storms exceeding capacity, planned before backfilling, and a finished basin below the downpipe outlet to receive water by gravity.
Soil performance determines whether storage can empty
Infiltration, the rate at which water enters the soil, determines how quickly the captured runoff can leave the basin. The Drainage Designers recommends that a rain garden drain within 24 to 48 hours to avoid persistent ponding. This is the publisher’s design advice, not a statutory standard identified in the guidance, and it underpins its recommendation to test the proposed location.
The worked example assumes an infiltration rate of 25 mm/hour, which the guide describes as typical of loam. Across the proposed 6 m² garden, that becomes 0.15 m³/hour: 6 m² multiplied by 0.025 m/hour. At that assumed rate, the guide calculates that the 0.8 m³ runoff volume would soak away in about 5.3 hours, within its 24-hour target.
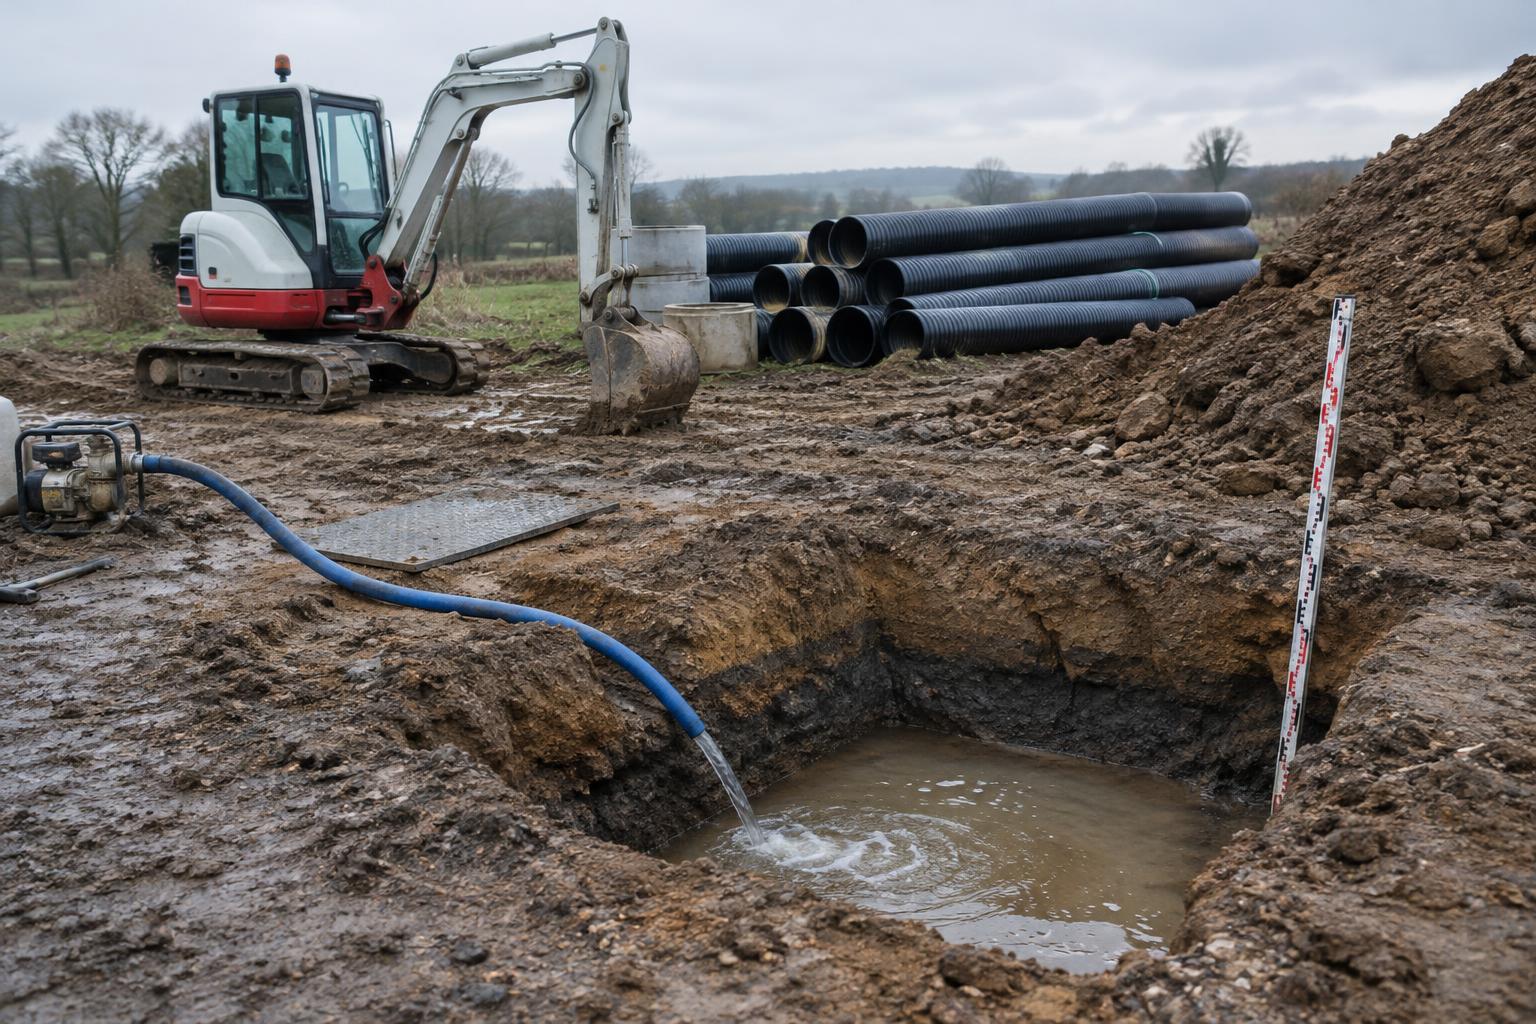
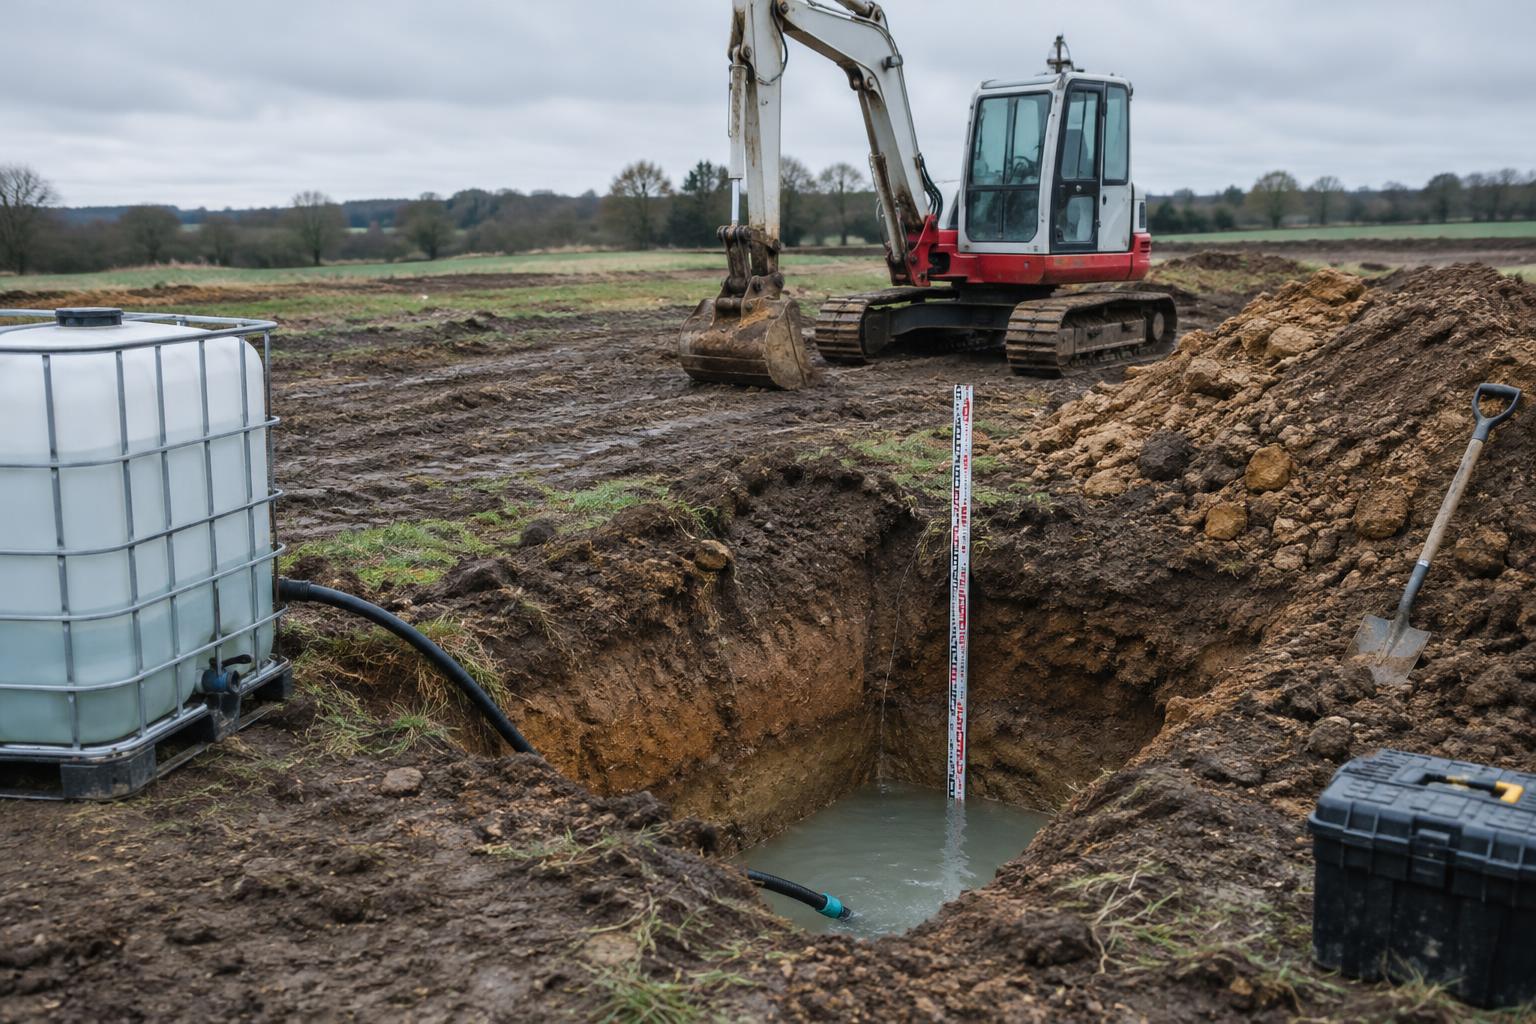
For an indicative site test, the publisher advises excavating a hole about 30 centimetres deep and 30 centimetres wide. The tester fills the hole, allows it to drain completely, then refills it and measures the fall in water level over time. According to the guide, the first filling saturates the soil; the second provides the measurement used to judge infiltration.
The guidance assigns a pass where the water level falls by at least 2.5 centimetres in an hour. It describes a fall of 1 to 2.5 centimetres/hour as marginal, recommending a larger garden or soil amendment. Below 1 centimetre/hour, it classifies the soil as failing and advises choosing another location or constructing a raised bed. These are the guide’s screening categories.
Soil selection must also account for planting: the guide calls for material that drains freely but retains enough moisture to support vegetation. It describes a common blend as roughly 50 to 60 per cent sand, 20 to 30 per cent topsoil and 20 per cent organic compost. It cautions against pure clay because infiltration is slow, and pure sand because it dries out and provides inadequate conditions for plants.
Location checks extend beyond the test result. The guide favours a low, level position at least 2 to 3 metres from foundations, downhill of the house where possible, and away from drains, soakaways and ground that already remains wet. It separately specifies a minimum 2-metre building separation, with greater distance in clay because water retention and swelling can put pressure on foundations.
Post-installation behaviour provides further evidence of soil performance. The publisher identifies a bed remaining wet for days as a sign of slow drainage, while unusually rapid drying may indicate insufficient size or excessively sandy soil; it suggests amendments or resizing. It also calls for inlet and overflow inspections after every big storm during the first year, with leaves and sediment removed before they obstruct flow.
Designer stresses site checks and protected flow routes
The Drainage Designers identifies the connection between downpipe and planting bed as a potential point of failure through erosion or blockage. Its guidance makes the choice of conveyance dependent on the distance water must travel and the fall available along that route.
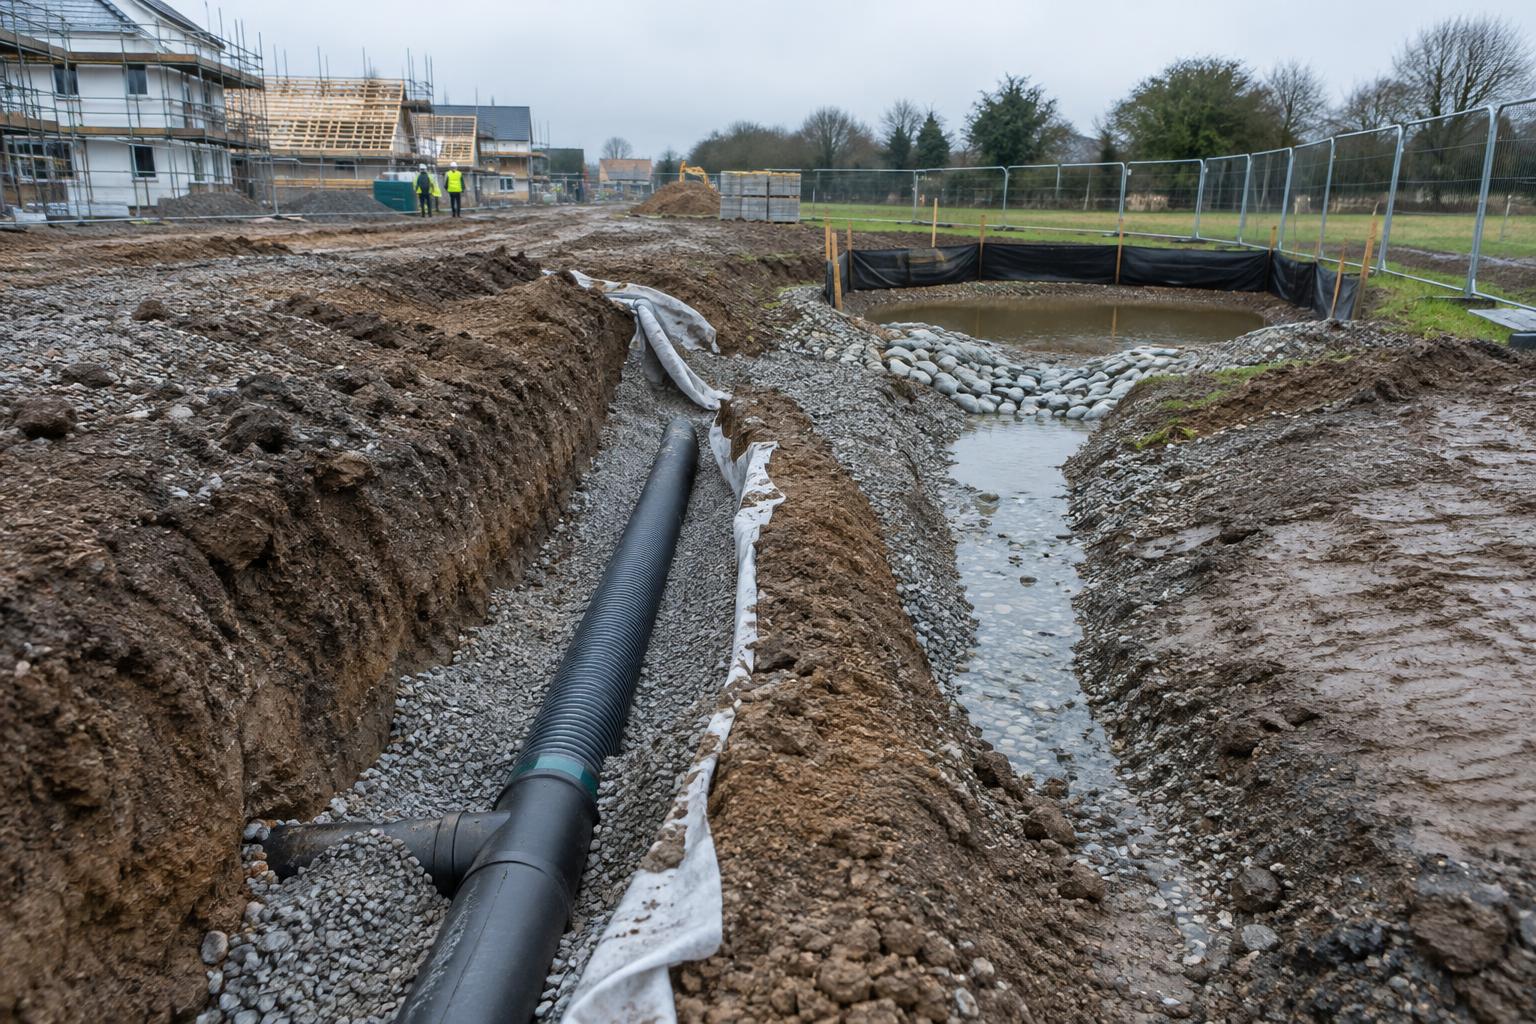
For connections longer than 3 metres, the publisher favours a buried pipe laid with a gentle fall. It specifies a minimum diameter of 100 millimetres and allows either rigid or flexible drainage pipe, giving installers a dimensional requirement for this connection.
A nearby garden on gently sloping ground can instead receive water through a swale, a shallow vegetated channel crossing the lawn. The guide recommends gravel lining or moisture-tolerant grasses to reduce flow speed and filter debris as water travels towards the bed.
The third connection option is a downpipe diverter. According to the guidance, this fitting directs the initial flush of rainfall into the garden while leaving subsequent runoff to continue to the drains, rather than sending all water through the planted area.
Before making the connection, the guide advises fitting a leaf guard or gutter mesh. It warns that leaves and grit carried from the roof can obstruct an inlet pipe within a season, and that clearing buried pipework presents greater difficulty than cleaning a gutter.
At the discharge point, the publisher recommends cobbles, a splash block or a planted buffer to protect soil from concentrated flow. A developing erosion channel calls for additional stone or a gentle bend to redirect the discharge. Boundary checks also matter: the guide warns against directing water onto neighbouring land.
Installation requires planting and a first-year inspection regime
The guide’s construction recommendations include gently sloping sides that merge into the surrounding lawn. It separately cautions against excavation deeper than 300 millimetres, identifying standing water, mosquito breeding and safety concerns as risks; these are implementation recommendations rather than an announced regulatory change.
Planting should reflect conditions within different parts of the basin, according to the publisher. It places moisture-tolerant species in the centre, plants with intermediate water needs on the slopes, and grasses or structural planting around the edges and overflow lip, where excess water leaves the bed.
For the wetter centre, the guidance names purple loosestrife, marsh marigold, soft rush and Siberian iris. Its suggested edge planting includes hardy geranium, astilbe and fern. Sunlight also governs selection: the guide says most rain garden species favour full sun to partial shade.
During establishment, the publisher recommends mulch around plants to retain moisture and limit erosion while roots develop. Its spring tasks include cutting back dead growth, checking plant survival and replenishing mulch; during summer dry spells, it advises watering newly installed plants.
The seasonal maintenance schedule extends attention upstream to the gutter, with autumn leaf clearance there as well as at the inlet. For winter, the guide specifies checking that the overflow operates and removing accumulated inlet silt, assigning distinct tasks to different times of year.
Local drainage and planning requirements differ between authorities, the publisher notes. It identifies professional input for schemes requiring an approved drainage design and lists site visits, flood risk assessments and supporting documentation among its services, alongside assistance with Local Authority and Lead Local Flood Authority approval.
Why this matters
For drainage and flood risk professionals, the guidance places responsibility across design, construction and ongoing care rather than treating the planted basin as an isolated feature. Connection details, erosion protection and vegetation establishment create practical tasks for installers and those maintaining the system. The distinction between general guidance and authority-specific approval requirements is important when deciding whether a domestic installation needs professional drainage design and supporting documentation.
Frequently asked questions
should I test soil before choosing a rain garden location?
The Drainage Designers’ guide recommends testing infiltration, the rate at which water enters the soil, before selecting a rain garden location. Soil that drains too slowly may require improvement or a different location.
how do I test soil infiltration for a rain garden?
The guide describes filling a hole about 30 centimetres deep and wide, allowing it to empty, then refilling and measuring the water level drop. It classes a drop of at least 2.5 centimetres in an hour as a pass.
how do I calculate roof runoff for a rain garden?
Multiply the contributing roof footprint by the selected rainfall depth, expressed in metres. The Drainage Designers’ example uses 40 m² × 0.02 m to calculate 0.8 m³, or 800 litres. Include other hard surfaces if they also drain to the garden.
how much water can a 6 m² rain garden hold?
A 6 m² rain garden with 0.15 m storage depth holds 0.9 m³ in the guide’s worked example. This exceeds the calculated 0.8 m³ runoff from a 40 m² roof receiving 20 mm rainfall. The guide recommends refining dimensions through site analysis and infiltration testing.
how quickly should a rain garden drain?
The Drainage Designers recommends drainage within 24 to 48 hours. Its worked example assumes soil infiltration of 25 millimetres per hour across a 6 m² garden, giving an infiltration capacity of 0.15 m³ per hour and approximately 5.3 hours to absorb 0.8 m³.
how far should a rain garden be from a house?
The guide recommends a low, level location at least 2 to 3 metres from foundations, preferably downhill of the house. It advises greater separation on clay soils and avoiding existing drains, soakaways and ground that already remains wet.
does a rain garden need an overflow?
The guide calls for a planned overflow route to carry water safely when rainfall exceeds storage capacity. Designers should establish that route before backfilling and avoid directing water towards building walls or neighbouring land.
how often should I check a rain garden?
The Drainage Designers advises checking the inlet and overflow after every big storm during the first year. Remove leaves and sediment before they obstruct flow. Seasonal tasks include clearing autumn leaves from gutters and checking the overflow and inlet silt accumulation in winter.
Related coverage